What if discovering a building could make it matter more?
HALL 42 · WORKING PROPOSAL
Owego already has examples of old buildings becoming more significant when their history is allowed to remain visible.
The Jailhouse
Portions of the property were adapted into apartments while the original jail and its cells were retained. Even while the jail itself sits unoccupied, those surviving spaces make the building immediately recognizable as something more than ordinary real estate.
Pumpelly Estate
A historic property now operating as a bed & breakfast and event venue, where the history and character of the place are part of what makes the business distinctive.
Belva Lockwood Inn
A historic property operating as a bed & breakfast / boutique inn, with the building's history and the story of Belva Lockwood built into the experience of staying there.
These are very different projects, but they share something important: the story of the building adds to the value of its present use.
The building acquires a name, a story, and a place in the mental map of the village. People point it out. They bring other people there. The property becomes part of the experience of being in Owego.
How much of this building is still waiting to be noticed?
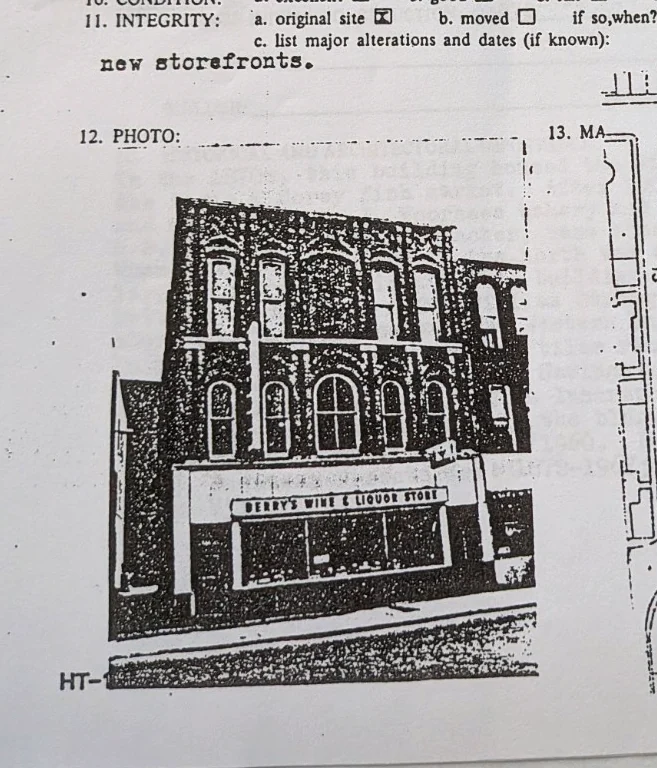
From the street, it is easy to understand the property mainly through its storefront. But the building has had nearly a century and a half of changing uses, businesses, gathering, and adaptation.
The storefront at 44 Lake has housed fish and oyster dealers, confectioners, a bakery, sporting goods, real estate and insurance, savings and loan, and other specialty businesses. The upper floors were later associated with the Elks and the Masons.
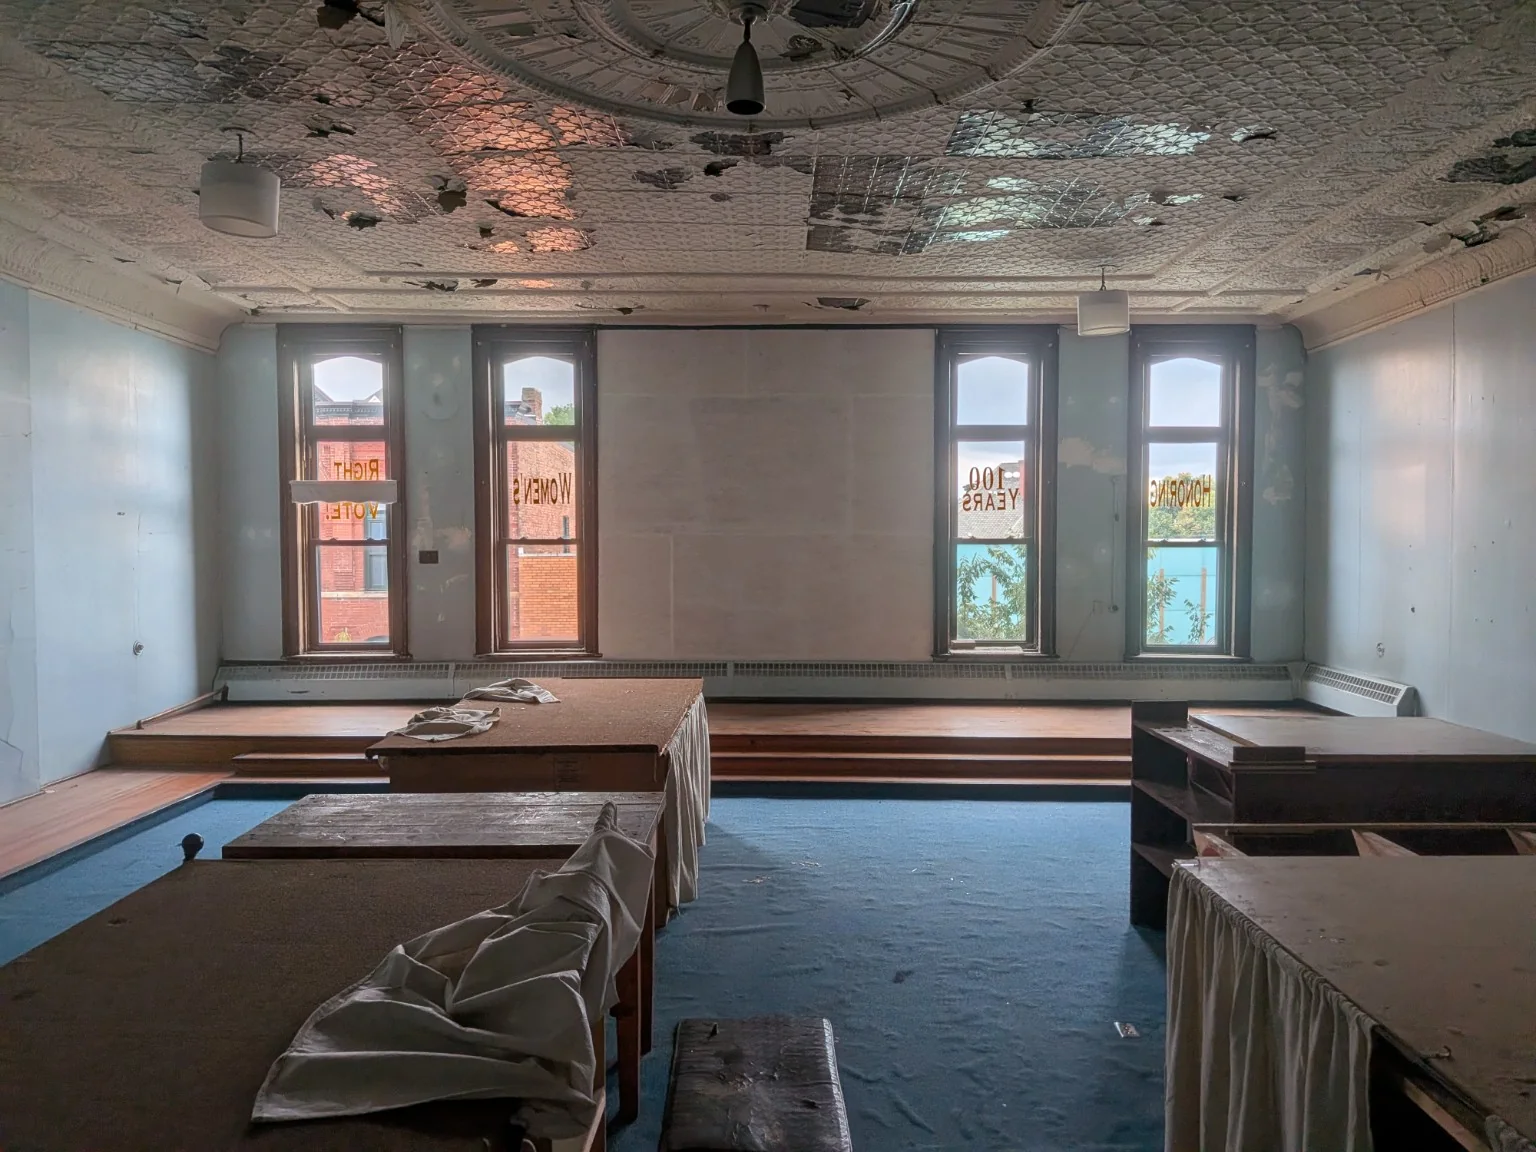
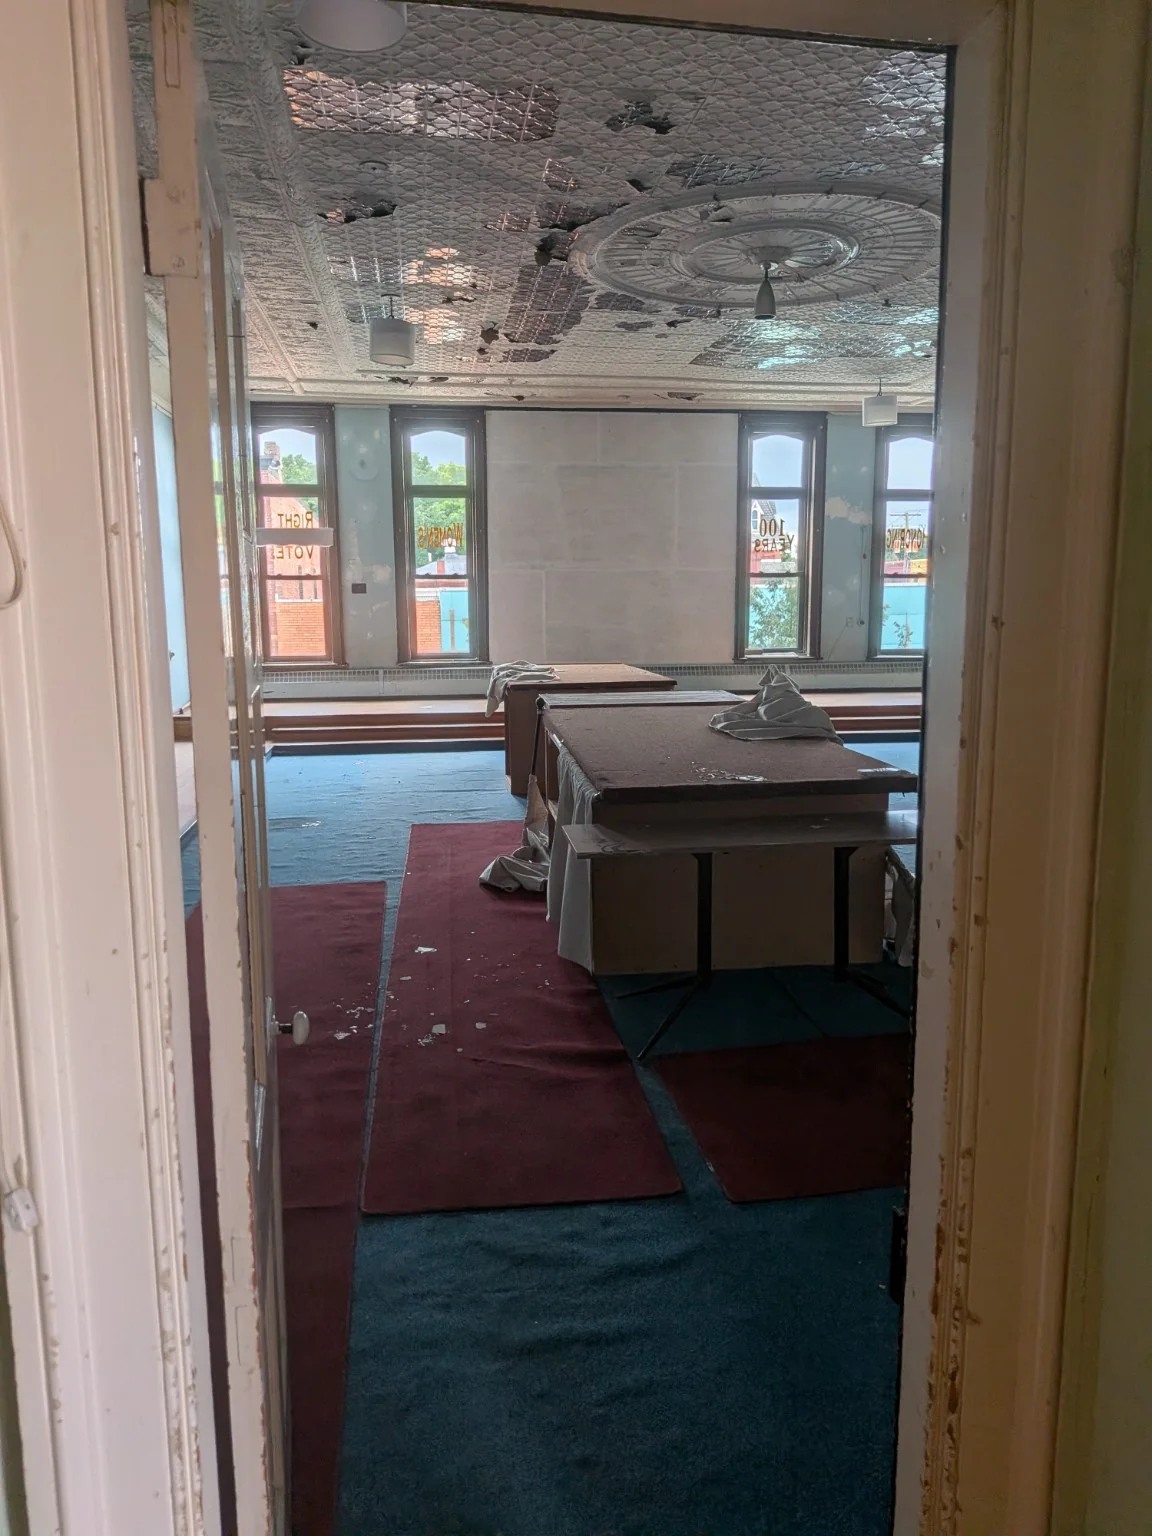
Much of that history is not immediately visible. The third-floor room, in particular, still contains architectural traces of a different kind of life in the building.
42–44 Lake already has the material for that kind of story. What it has not had recently is a project that makes the story visible.
The process itself could become public-facing.
Hall 42 would not begin by hiding the room behind a renovation project and revealing a finished venue later.
The research, recovery, and gradual reuse of the third floor could become part of the reason people care about the building. Photographs, historic research, architectural discoveries, recovered objects, stories from people who remember the space, and occasional open-hall days could let the public follow the building as it changes.
The building becomes more interesting while it is becoming more useful.
That creates value in two directions: the owner is activating underused space and building identity around the property, while the community gains another place whose history is being brought back into view.
Gorges Fiber Arts is beginning to use it vertically.
The first floor is becoming the place for material inventory and raw fiber. The second floor is becoming the place for looms, weaving, and making.
That leaves the third floor with an interesting possibility: not another version of the same use, but the place where the work, the people, and the story of the building come together.
Hall 42 — exhibitions, events, artists, performance, visitors, discovery.
Gorges Fiber Arts — looms, weaving, process, classes, work in progress.
Gorges Fiber Arts — raw fiber, yarn, inventory, tools, the things making begins with.
Material → making → gathering.
Hall 42 would not be an unrelated arts venue placed above Gorges. It would test whether the different uses of the building can begin to reinforce one another.
What could the third floor actually do for the building?
It could give people another reason to enter 42–44 Lake Street, create repeat visits, generate stories and events around the property, introduce new people to Gorges, and make presently underused rooms useful again.
It could also answer a more practical question before anyone makes a large commitment: is there real public interest in the third floor?
Discovery + Recovery
Hall 42’s first season would be a complete creative cycle — beginning with discovery and recovery, opening gradually through public storytelling and occasional events, and culminating in an original performance made for the room.
Rather than following a fixed calendar season, it would take the time the space requires. The aim is not to produce a finished venue first, but to understand the room, bring it gradually into use, invite people into the process, and let the season build toward something that could only happen there.
Understand it. Document the room, research the building, organize the space, and identify what practical work is actually needed.
Recover it. Reuse what already exists, preserve useful character, and make changes gradually rather than erasing the room first.
Share the process. Tell the building's story as it develops and begin opening the hall occasionally when there is something worth seeing.
Use it. Introduce exhibitions, gatherings, open-hall days, and small creative experiments.
Learn from it. Watch who comes, whether people return, how the stairs affect use, and whether activity upstairs creates meaningful crossover with Gorges.
What Bull Thistle would take responsibility for.
Programming, exhibitions, artists, events, furnishings, organization, signage, storytelling, web infrastructure, and day-to-day stewardship of Hall 42.
Agreed side rooms could also provide organized storage for exhibition material, furniture, inventory and equipment, keeping the main hall available for public use.
What the arrangement would need from the building.
Agreed access to the hall and selected support rooms, a flexible first-season occupancy arrangement, clarity around utilities and building access, and a simple understanding of what work can happen directly and what requires owner approval.
Permanent, structural, electrical, plumbing, and other significant work would remain collaborative building decisions.
Will people climb two flights of stairs?
That is not a limitation the proposal needs to hide. It is one of the things worth testing.
If people deliberately climb the stairs because something up there feels worth discovering, then the third floor is beginning to matter.
Make something that could only happen in Hall 42.
The first season would culminate in an original experimental theater work created for the room, potentially unfolding over two evenings.
Rather than a conventional play, it would combine puppetry, local participants, objects, sound, light, and the architecture of Hall 42 itself. The experience would move between gathering, installation, and performance, allowing the room to become part of the work.
It would be the first large demonstration of what the season has been working toward: not simply making an old room usable again, but making it capable of producing a new kind of experience.
The goal is not to recreate the room's old rituals.
It is to give the room a new ritual of gathering.
Use the first version of Hall 42 to learn what the next one should be.
Let the first season stay exploratory. Bring the room gradually into use, make its history more visible, invite people upstairs, and see what kinds of activity feel natural there.
At the end of the season, the useful question is not simply whether Hall 42 “worked.” It is what we learned: what brought people upstairs, what made them return, how the third floor interacted with Gorges, what the room handled well, what proved difficult, and what possibilities appeared that were not obvious at the beginning.
Those lessons can become the basis for the next version of Hall 42 — including what should continue, what should change, and what kind of longer-term arrangement makes sense for the building.
Hall 42 does not need to be fully defined before it begins. The first season is a way to discover what it can become.
Sources behind the proposal.
1977 New York State Historic Trust building inventory for 42–44 Lake Street, including historic photographs, architectural notes, ownership history, and a chronology compiled from Owego business directories and local records.
Directory material from the late nineteenth and twentieth centuries provides the storefront lineage used in this proposal, including Davis & Corey Fish, bakery and confectionery uses, Strong Sporting Goods, real estate and insurance offices, and Owego Savings & Loan.
Local directory and fraternal records place Owego Elks Lodge No. 1039 at 42 Lake Street in the early twentieth century and document later Masonic use of the building, including the Masonic Temple at 42 Lake Street by the early 1960s.
The Jailhouse, Pumpelly Estate, and Belva Lockwood Inn are referenced as nearby examples of historic buildings whose retained character, reuse, and public storytelling have shaped the way the community understands the properties today. They are precedents in spirit, not direct models for Hall 42.
The Bull Thistle name grew out of research into the Willow Point Indigenous site in Vestal, the 1920s Bull Thistle Archaeological Society, and the Chenango / O’tsinang’o place-name tradition discussed in the “A Bull Thistle Place” note above.
This proposal is intentionally a working document. Historical details may continue to be refined as additional directories, photographs, deeds, maps, and local accounts are uncovered during the Discovery + Recovery process.
Some places belong to the place.
Bull Thistle was originally inspired by research I had done into a local Indigenous site at Willow Point in Vestal. In the 1920s, a group of Scouts who encountered the site called themselves the Bull Thistle Archaeological Society. I borrowed the name from them.
In that research I also came across Chenango / O’tsinang’o, interpreted as “the place of the bull thistle.” That idea stayed with me.
A place does not always need an identity imposed on it. Sometimes the work is to notice what is already there, help people see it again, and let the place become important on its own terms.
That is what Bull Thistle wants to do: use art, curiosity, and gathering to bring back places that matter.